
Contemporary Wada – Reinterpreting Traditional Indian Architecture for Modern Living
A home is more than an arrangement of rooms; it is a reflection of culture, memories, identity and the way people experience everyday life.
This 2BHK residential interior concept explores the timeless charm of traditional Maharashtrian Wada architecture through a contemporary design perspective. Drawing inspiration from ornamental wooden frames, traditional arches, decorative pillars, botanical patterns and warm natural materials, the design creates a distinctive residential environment that celebrates heritage while embracing modern functionality.
Every space follows a cohesive architectural language, where traditional detailing is thoughtfully integrated with contemporary furniture, practical storage and carefully layered lighting.
01. Living Room – The Spirit of Traditional Wada Living
The living room forms the heart of the residence, inspired by the welcoming character and architectural richness of traditional Indian homes.
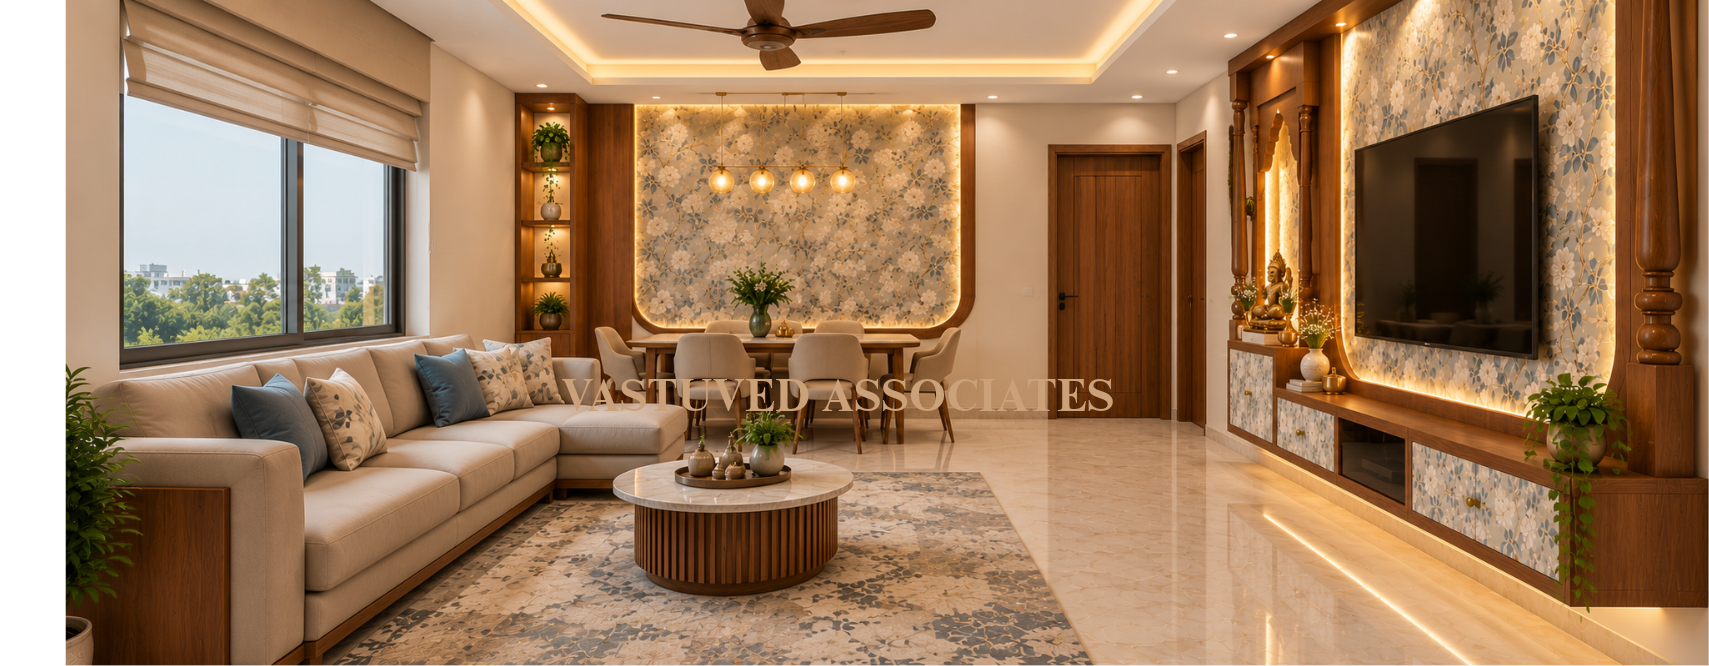
The entertainment wall is designed as a statement architectural composition, featuring rich walnut wood framing, decorative floral-patterned panels and softly illuminated borders. Traditional-inspired wooden pillars and ornamental detailing frame the television backdrop, creating a contemporary interpretation of the carved wooden elements often associated with traditional Wada interiors.
A dedicated pooja niche is integrated into the entertainment unit, establishing a meaningful connection between cultural tradition and everyday living. Carefully arranged decorative objects, greenery and warm accent lighting enhance its visual presence.
The neutral upholstered sectional sofa, wooden furniture accents and coordinated decorative accessories balance the richness of the wooden architecture, creating a welcoming environment for family gatherings and relaxation.
02. Dining Area – A Contemporary Interpretation of Traditional Gathering Spaces
The dining area continues the heritage-inspired design language through warm wooden furniture, coordinated finishes and decorative feature detailing.
Inspired by the traditional Indian concept of shared family spaces, the dining arrangement is envisioned as an inviting setting for everyday meals and family interactions.
Decorative wall treatments, pendant lighting and natural-inspired accents introduce subtle character, while contemporary furniture proportions and a streamlined layout ensure everyday comfort and functionality.
The transition between the living and dining areas is designed to feel seamless, maintaining material continuity and architectural harmony.
03. Master Bedroom – Heritage Detailing with Contemporary Comfort
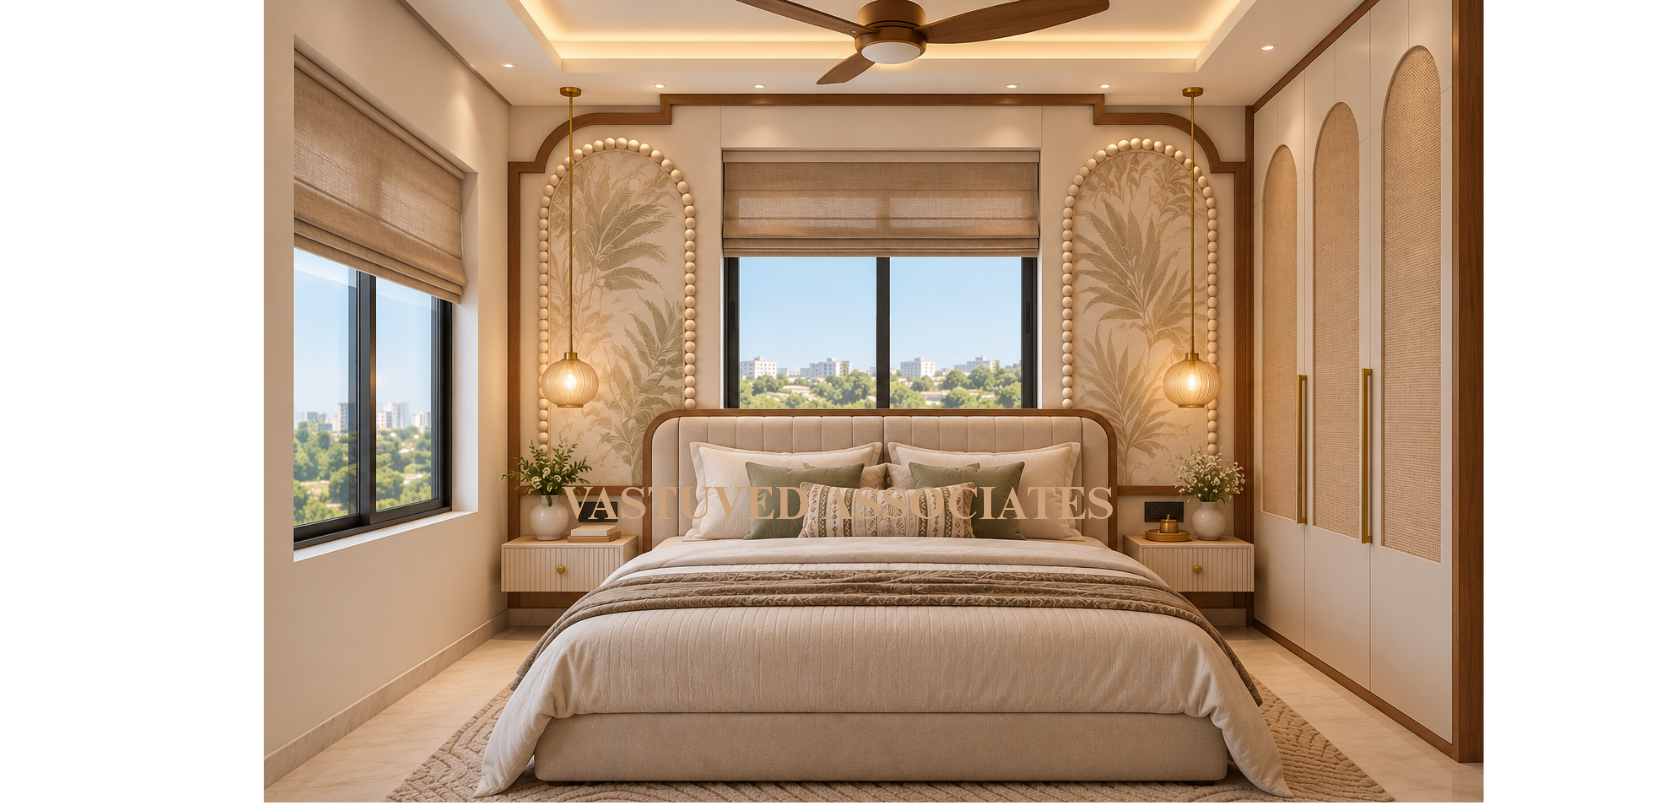
The master bedroom presents a more understated interpretation of the Wada-inspired design philosophy.
A custom upholstered headboard forms the central focal point, framed by ornamental wooden profiles and symmetrical decorative wall panels. The arched detailing draws inspiration from traditional architectural openings, reinterpreted through clean lines and contemporary proportions.
The colour palette combines warm beige, ivory, muted sage and natural walnut tones, creating a calm and sophisticated atmosphere.
Custom bedside units, decorative pendant lights, textured furnishings and layered bedding enhance the sense of comfort. Integrated wardrobes maintain practical storage while preserving the architectural continuity of the room.
The result is a personal retreat that combines traditional warmth with modern simplicity.
04. Secondary Bedroom – Botanical Expressions & Traditional Ornamentation
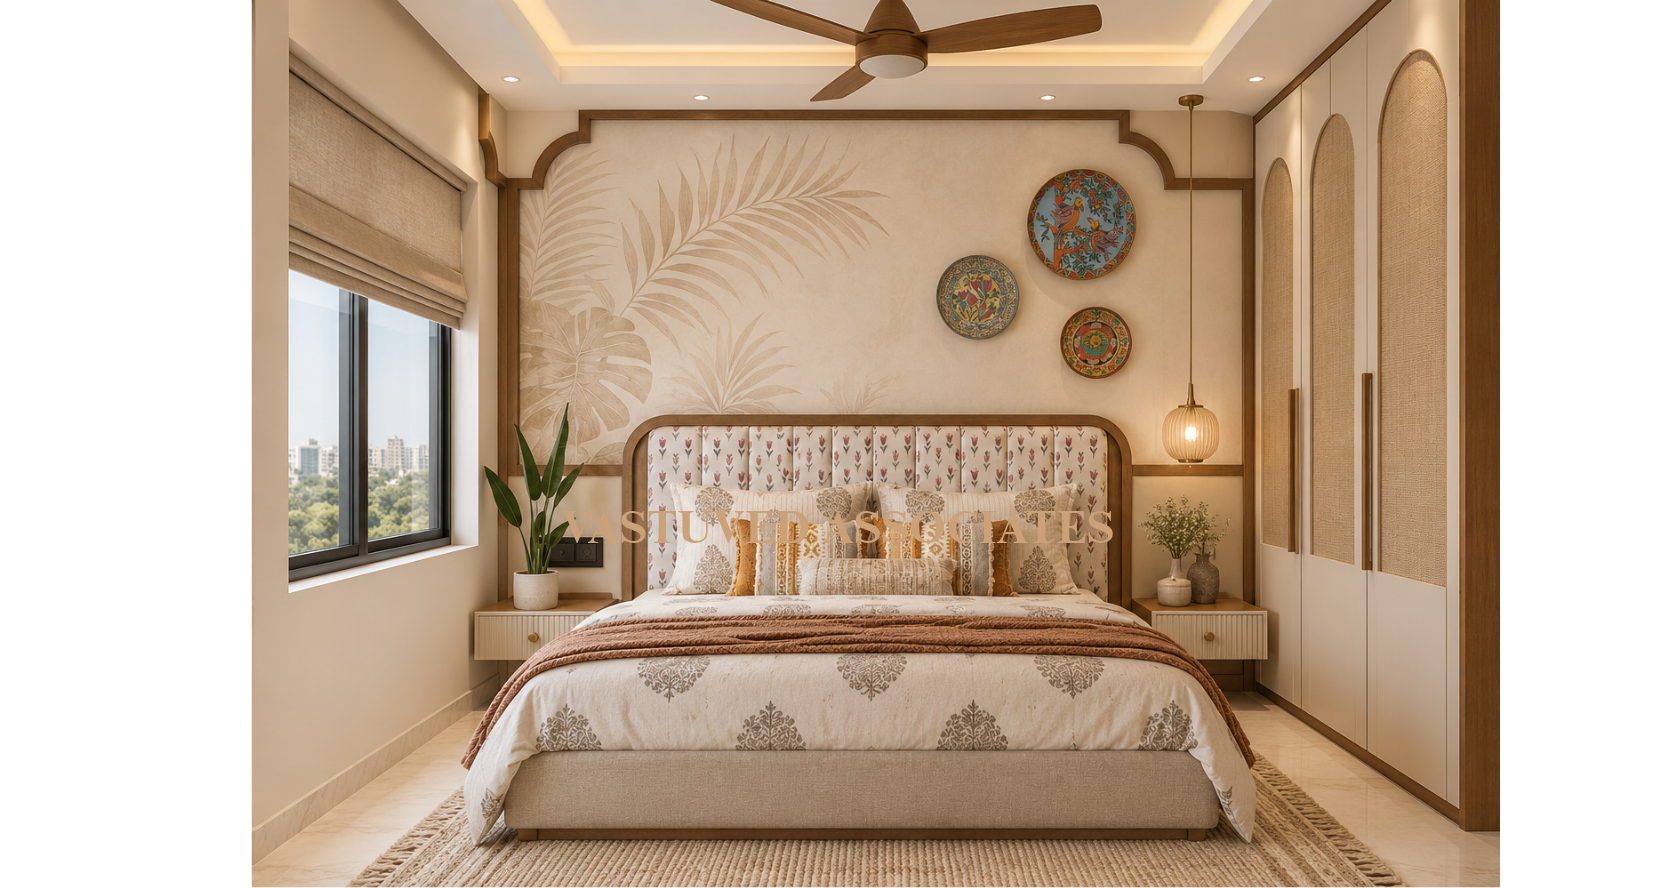
The secondary bedroom introduces a more decorative and expressive character while retaining the overall heritage-inspired identity of the residence.
Botanical wall illustrations, ornamental wooden framing and decorative circular artwork create a visual connection to nature and traditional Indian decorative arts.
The upholstered headboard, patterned textiles and warm wooden borders bring together different textures, creating a layered yet balanced composition.
Soft pendant lighting, neutral finishes and carefully selected accessories contribute to a relaxed and comfortable environment.
The design demonstrates how traditional decorative influences can be incorporated into contemporary bedrooms without making the space feel visually heavy.
05. Modular Kitchen – Traditional Warmth, Modern Functionality
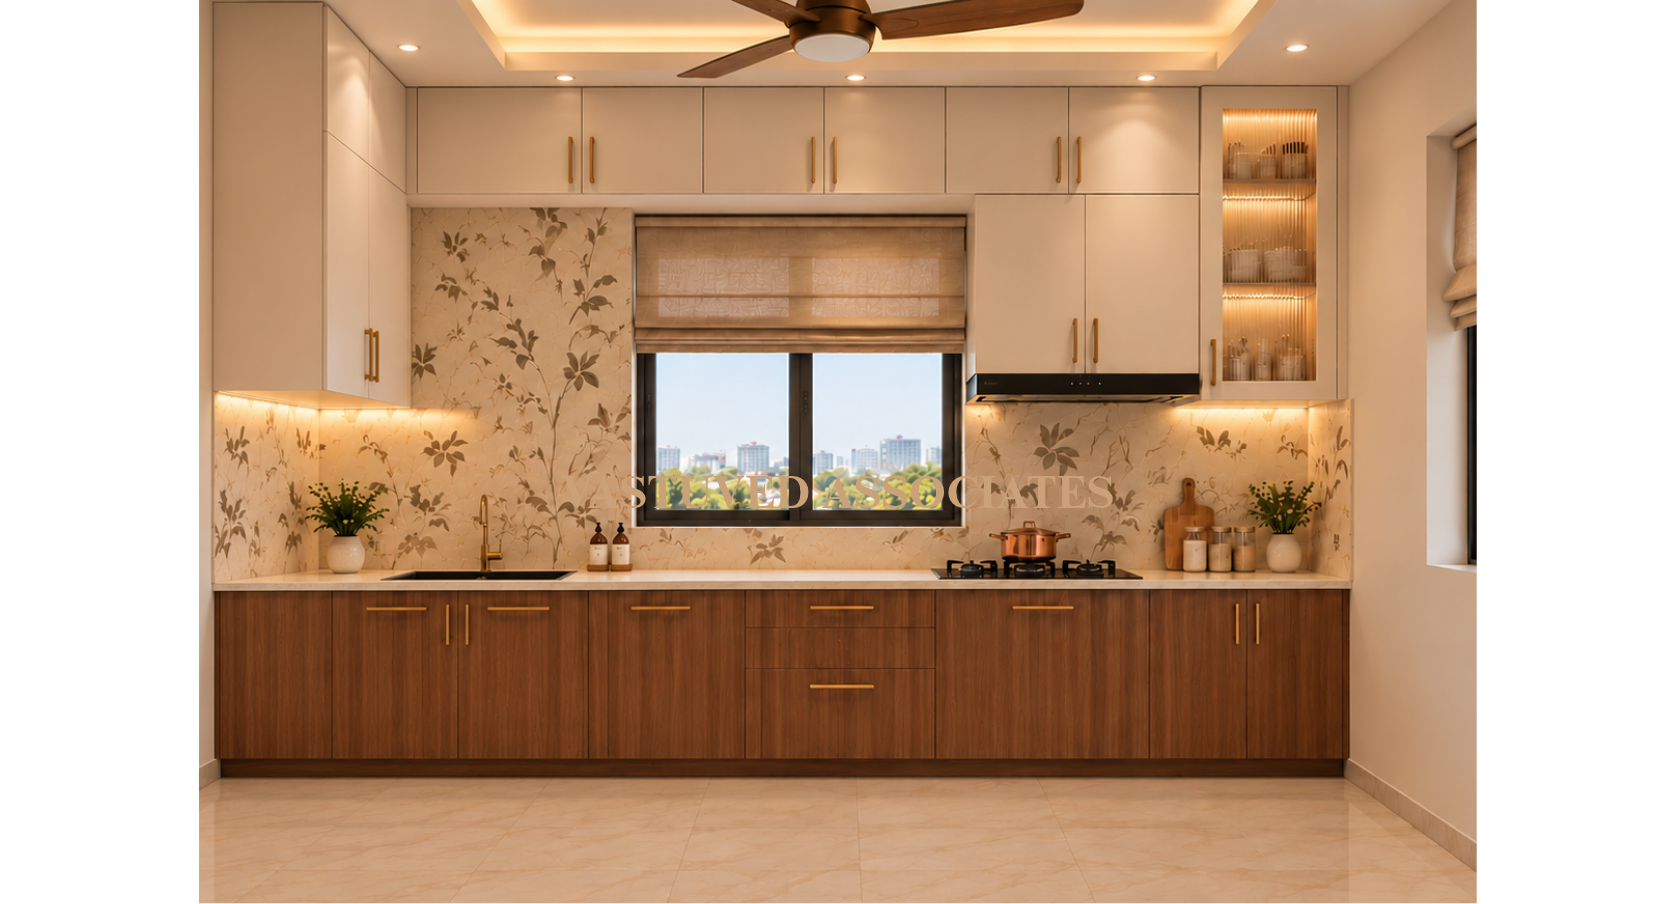
The kitchen adopts a contemporary modular approach while maintaining the warm material palette established throughout the home.
Walnut-finish lower cabinetry is paired with light neutral overhead cabinets, creating a balanced contrast between natural warmth and visual lightness.
The decorative botanical backsplash introduces a subtle reference to traditional patterns and natural motifs, while streamlined cabinet fronts, integrated storage and a practical countertop arrangement support efficient everyday use.
Under-cabinet illumination enhances the working surface, while natural daylight creates a bright and comfortable culinary environment.
The kitchen reflects the broader design philosophy: contemporary functionality enriched by traditional-inspired material expression.
06. Materials, Textures & Architectural Elements
The material palette is carefully curated to establish a connection between traditional Indian architecture and contemporary residential interiors.
Natural Walnut Wood: Used across decorative frames, furniture, entertainment units and architectural detailing to evoke the warmth of traditional wooden interiors.
Ornamental Wooden Profiles: Arch-inspired frames, decorative borders and pillar-like elements reinterpret the craftsmanship and proportions associated with traditional Wada architecture.
Warm Beige & Ivory Finishes: Provide a refined neutral foundation, allowing the wooden detailing and decorative surfaces to become prominent.
Botanical Wall Treatments: Introduce organic patterns inspired by nature and traditional Indian decorative aesthetics.
Textured Upholstery: Soft fabrics, patterned cushions and upholstered headboards bring comfort and contemporary refinement.
Decorative Lighting: Warm pendant fixtures, concealed LED strips and accent lighting enhance the architectural detailing and create an inviting atmosphere.
07. Lighting & Architectural Composition
Lighting is thoughtfully integrated to emphasise the relationship between traditional architectural detailing and contemporary design.
Concealed LED profiles highlight ornamental wooden frames and decorative feature walls. Pendant fixtures introduce intimate pools of light around the bedrooms and dining area, while recessed ceiling lights provide balanced general illumination.
The interplay of light and shadow enhances the depth of wooden profiles, botanical surfaces and textured finishes, creating a layered and visually engaging interior environment.
Design Outcome – A Home Rooted in Heritage, Designed for Today
The proposed residence represents a contemporary interpretation of traditional Maharashtrian Wada-inspired living.
Through the thoughtful integration of ornamental wooden detailing, arch-inspired architectural elements, botanical motifs, traditional pooja arrangements and modern residential functionality, the concept creates a distinctive balance between cultural identity and contemporary comfort.
It is a home that draws from the richness of the past while responding to the aspirations of modern living.
Vastuved Associates – Preserving Heritage. Reimagining Modern Living.