
A Contemporary Expression of Professional Excellence
This luxury contemporary law office interior concept explores the relationship between professional identity, architectural sophistication and functional workspace design. Every space is envisioned to communicate confidence, trust and refinement while providing a comfortable environment for advocates, legal consultants and their clients.
01. Reception & Welcome Area
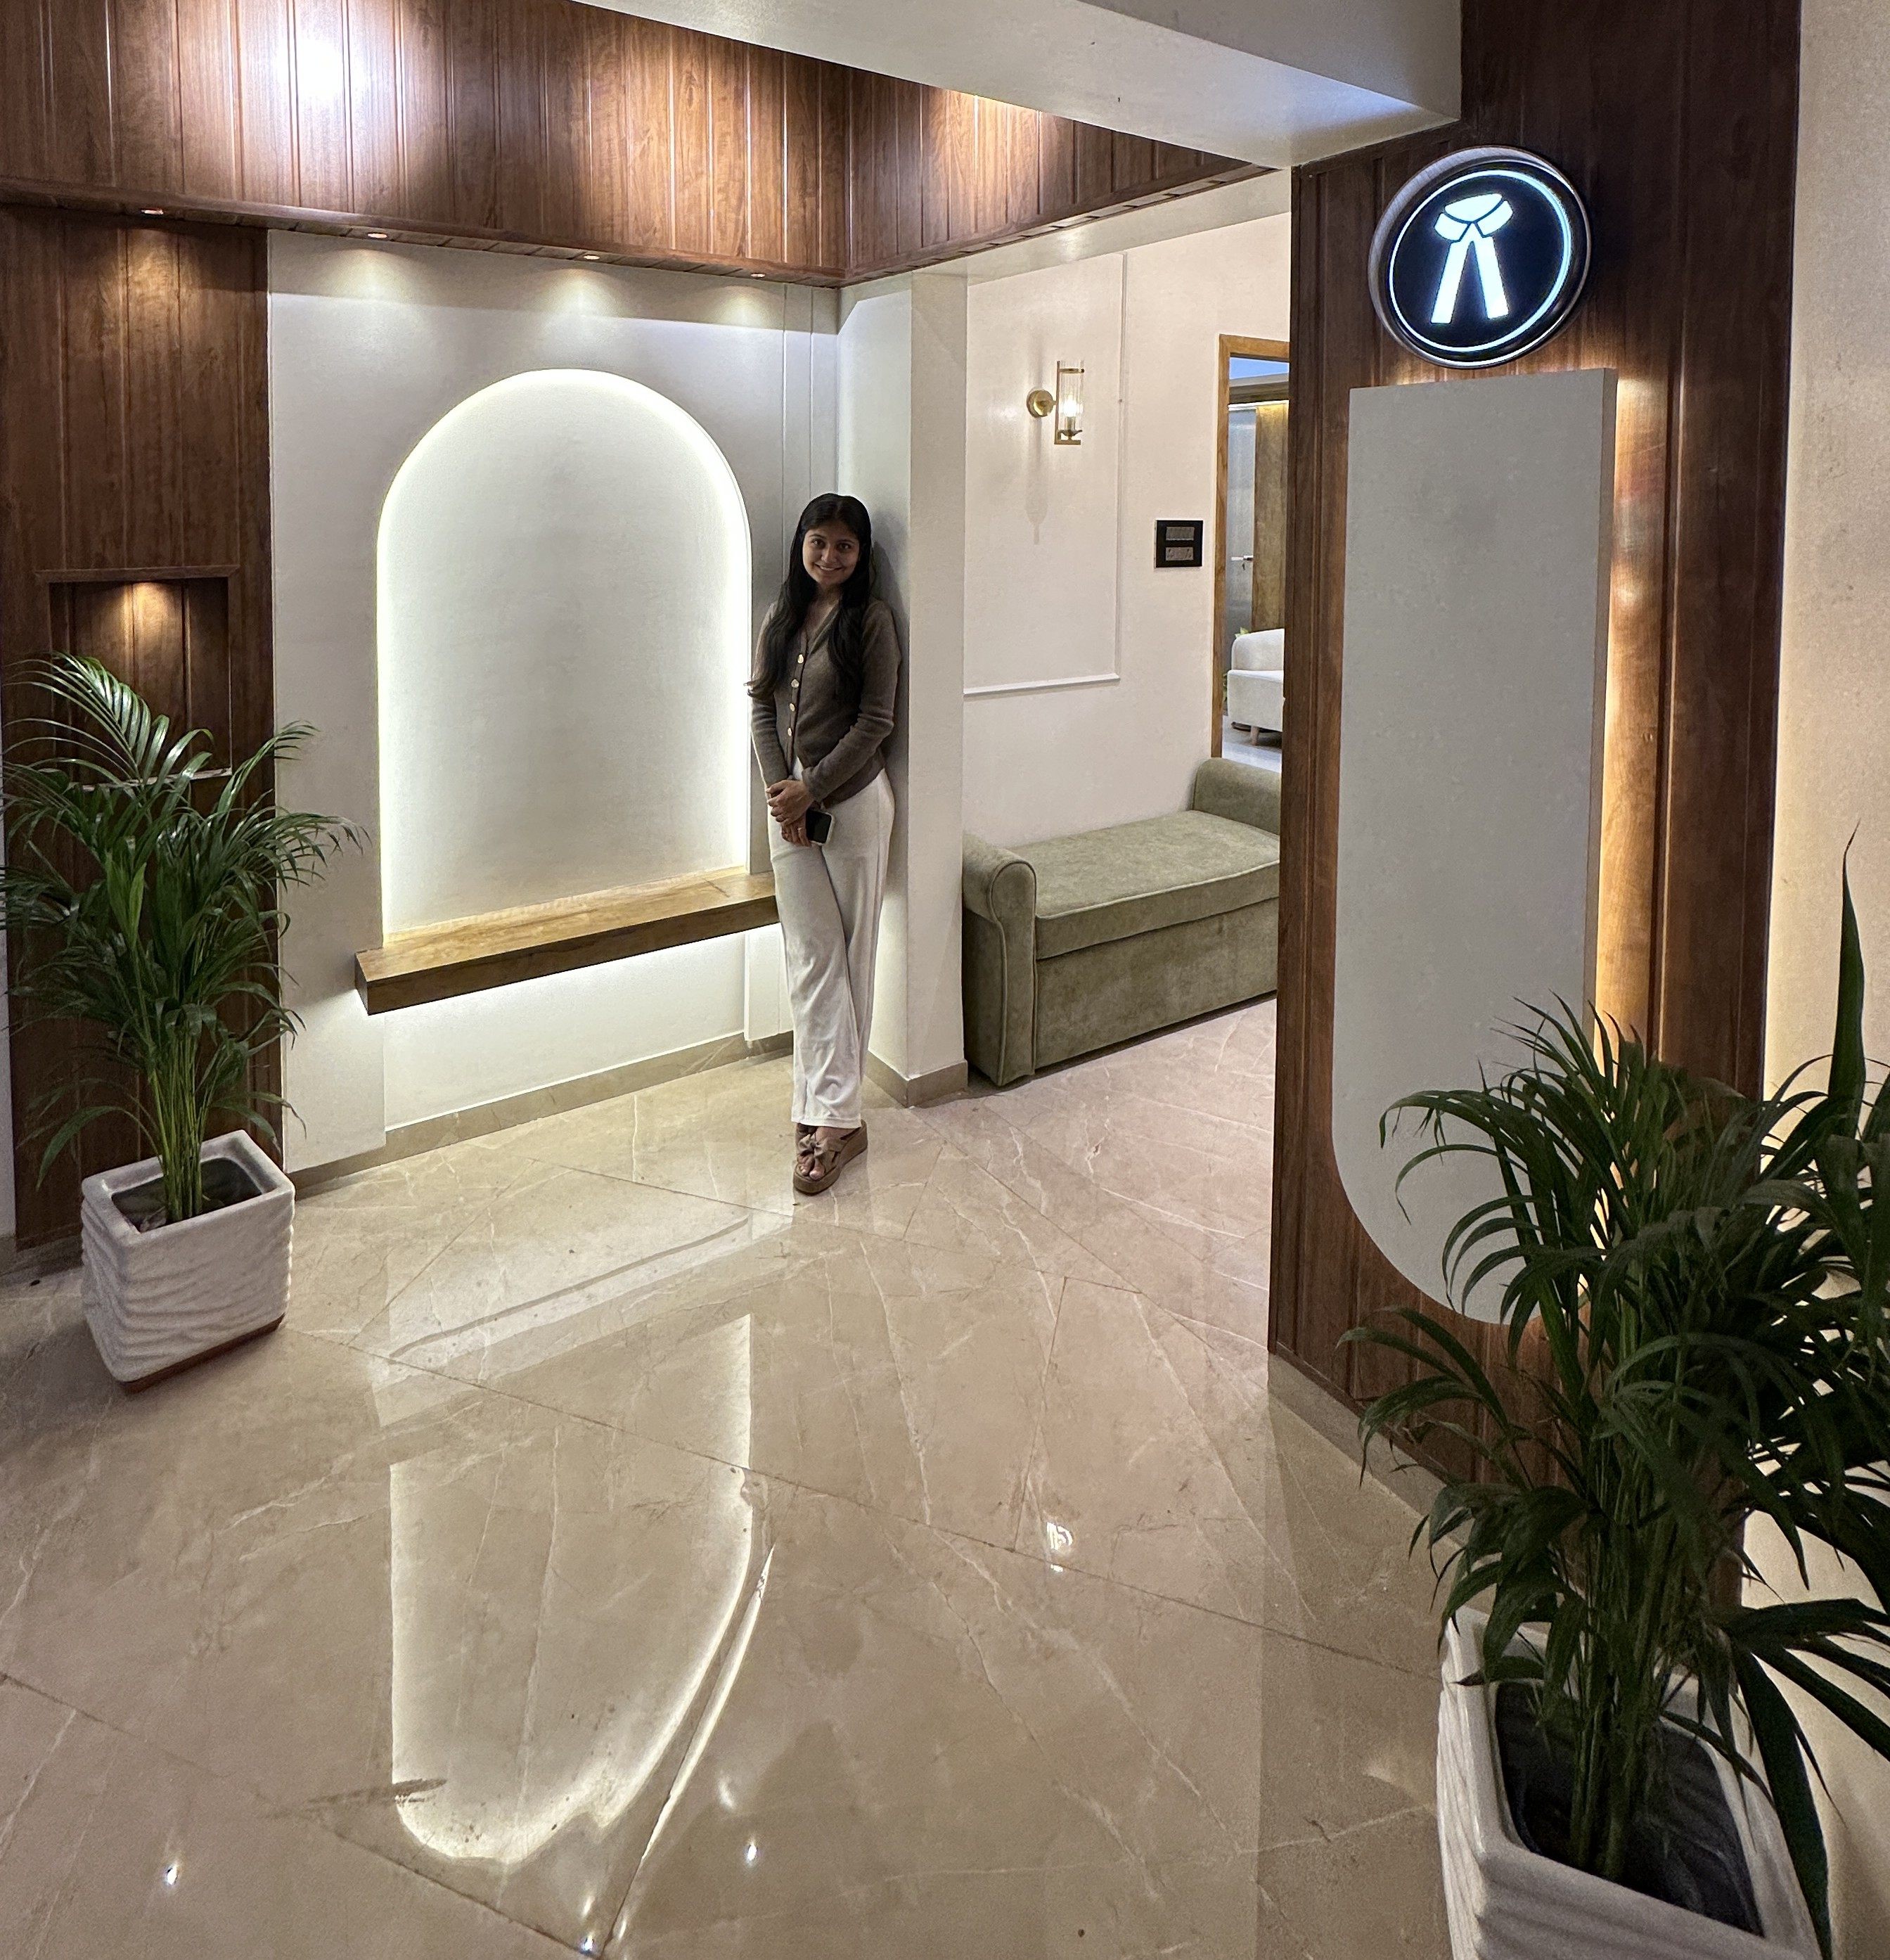
The reception is conceived as the defining architectural feature of the office. A sculptural arched backdrop with marble-inspired finishes creates a distinctive focal point, complemented by warm backlighting and elegant legal symbolism.
Custom wooden panelling, a floating reception counter and integrated vertical lighting elements establish a welcoming yet authoritative first impression. Carefully positioned decorative elements and greenery introduce a subtle natural balance.
02. Advocates' Workstation
The workstation is designed to support focused work, organisation and collaboration. Bespoke wooden cabinetry provides integrated storage, while illuminated open shelves create dedicated spaces for legal references, books and decorative accessories.
A streamlined work surface, ergonomic seating and warm task lighting contribute to an efficient and comfortable working environment. Fluted glass partitions provide visual separation while maintaining a sense of openness.
03. Executive Advocate Cabin
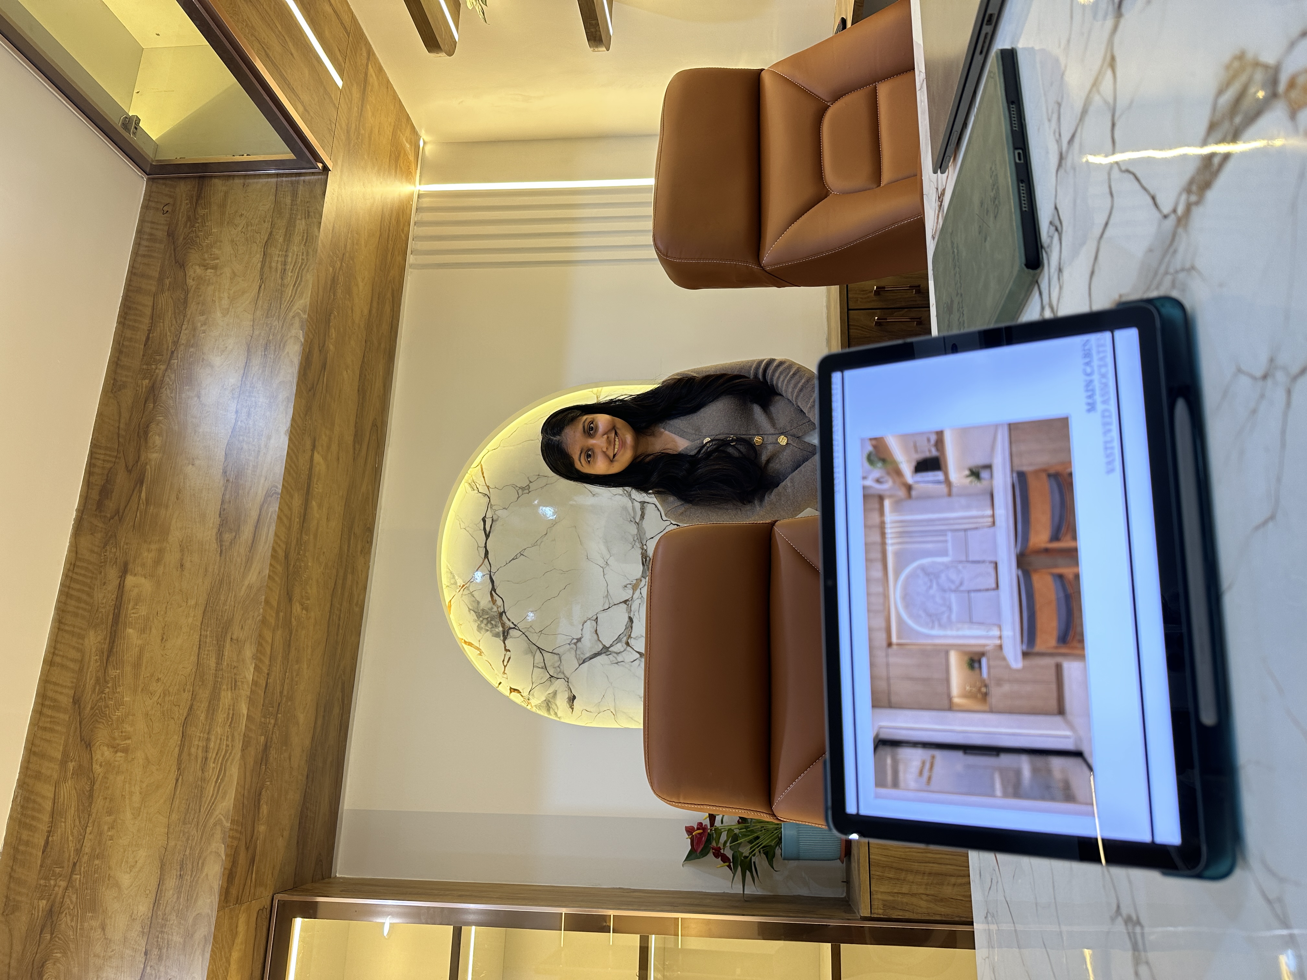
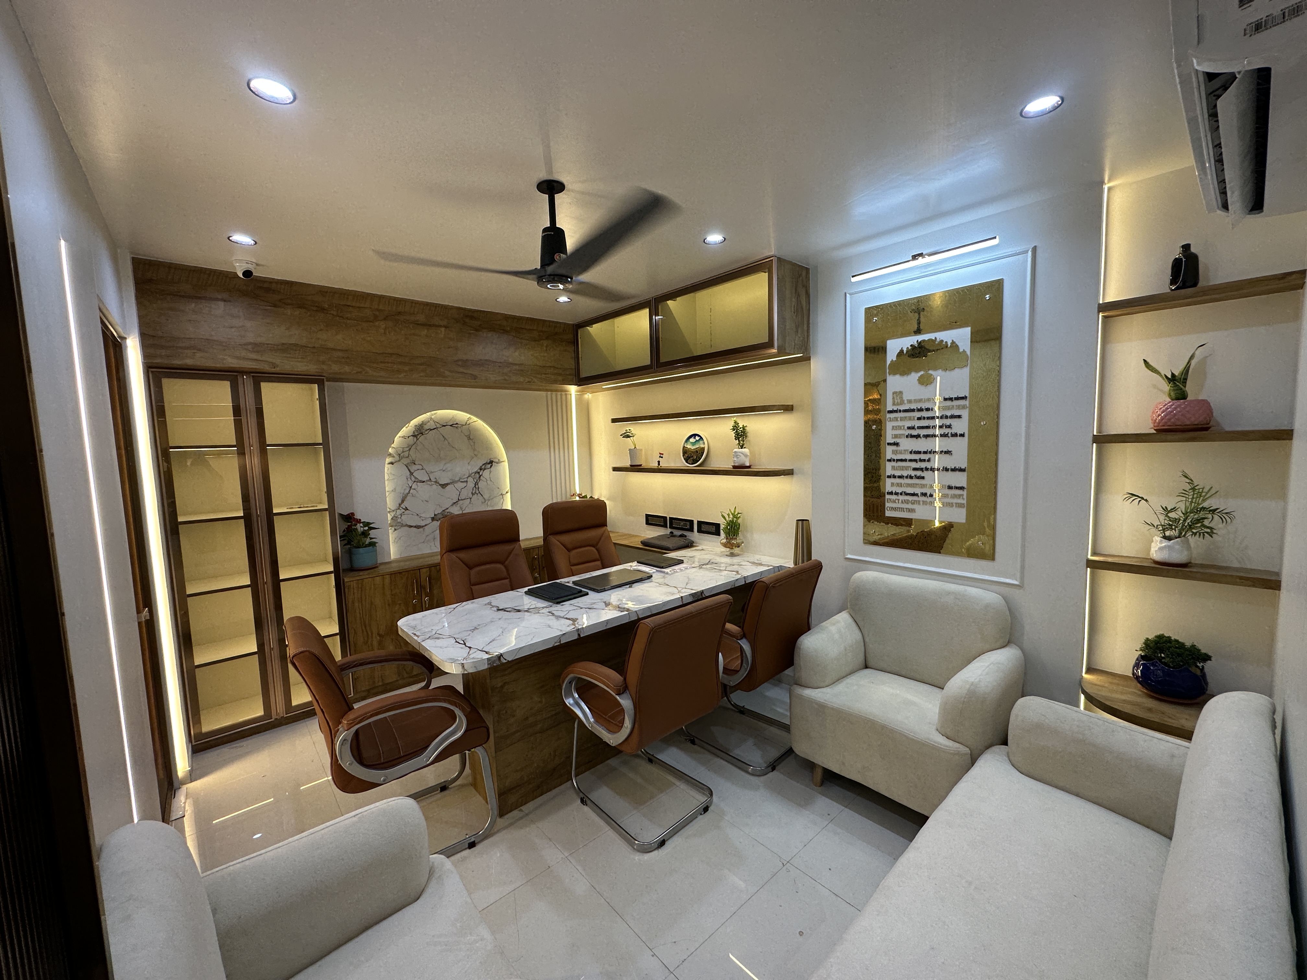
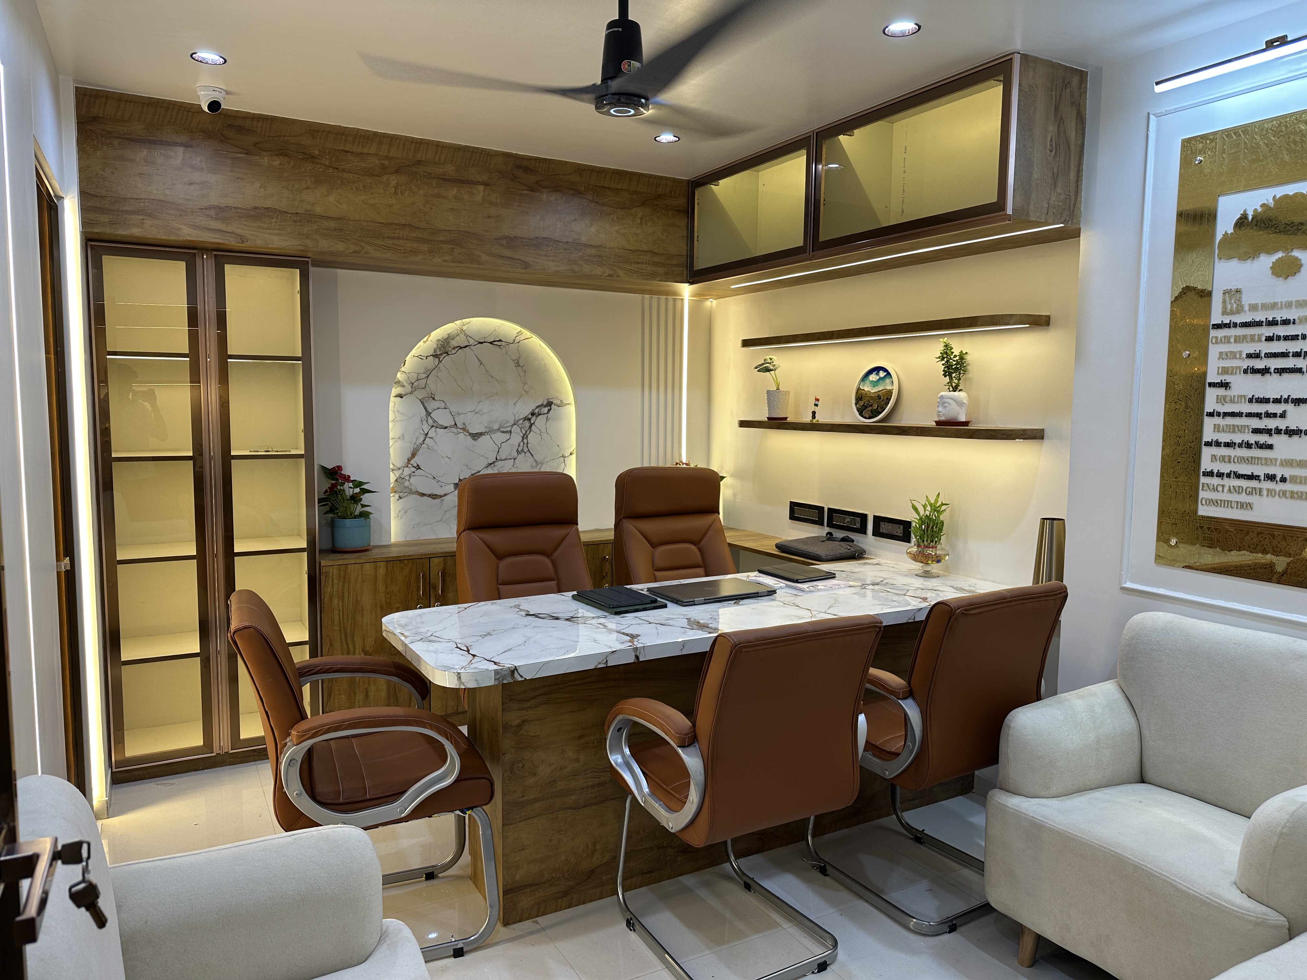
The principal cabin introduces a more exclusive interpretation of contemporary office design. A marble-inspired arched feature wall establishes a strong visual identity behind the executive seating arrangement.
A bespoke executive desk, premium upholstered seating, warm wooden finishes and subtle metallic detailing create a balanced composition of authority and comfort. Integrated lighting enhances the architectural features without overwhelming the space.
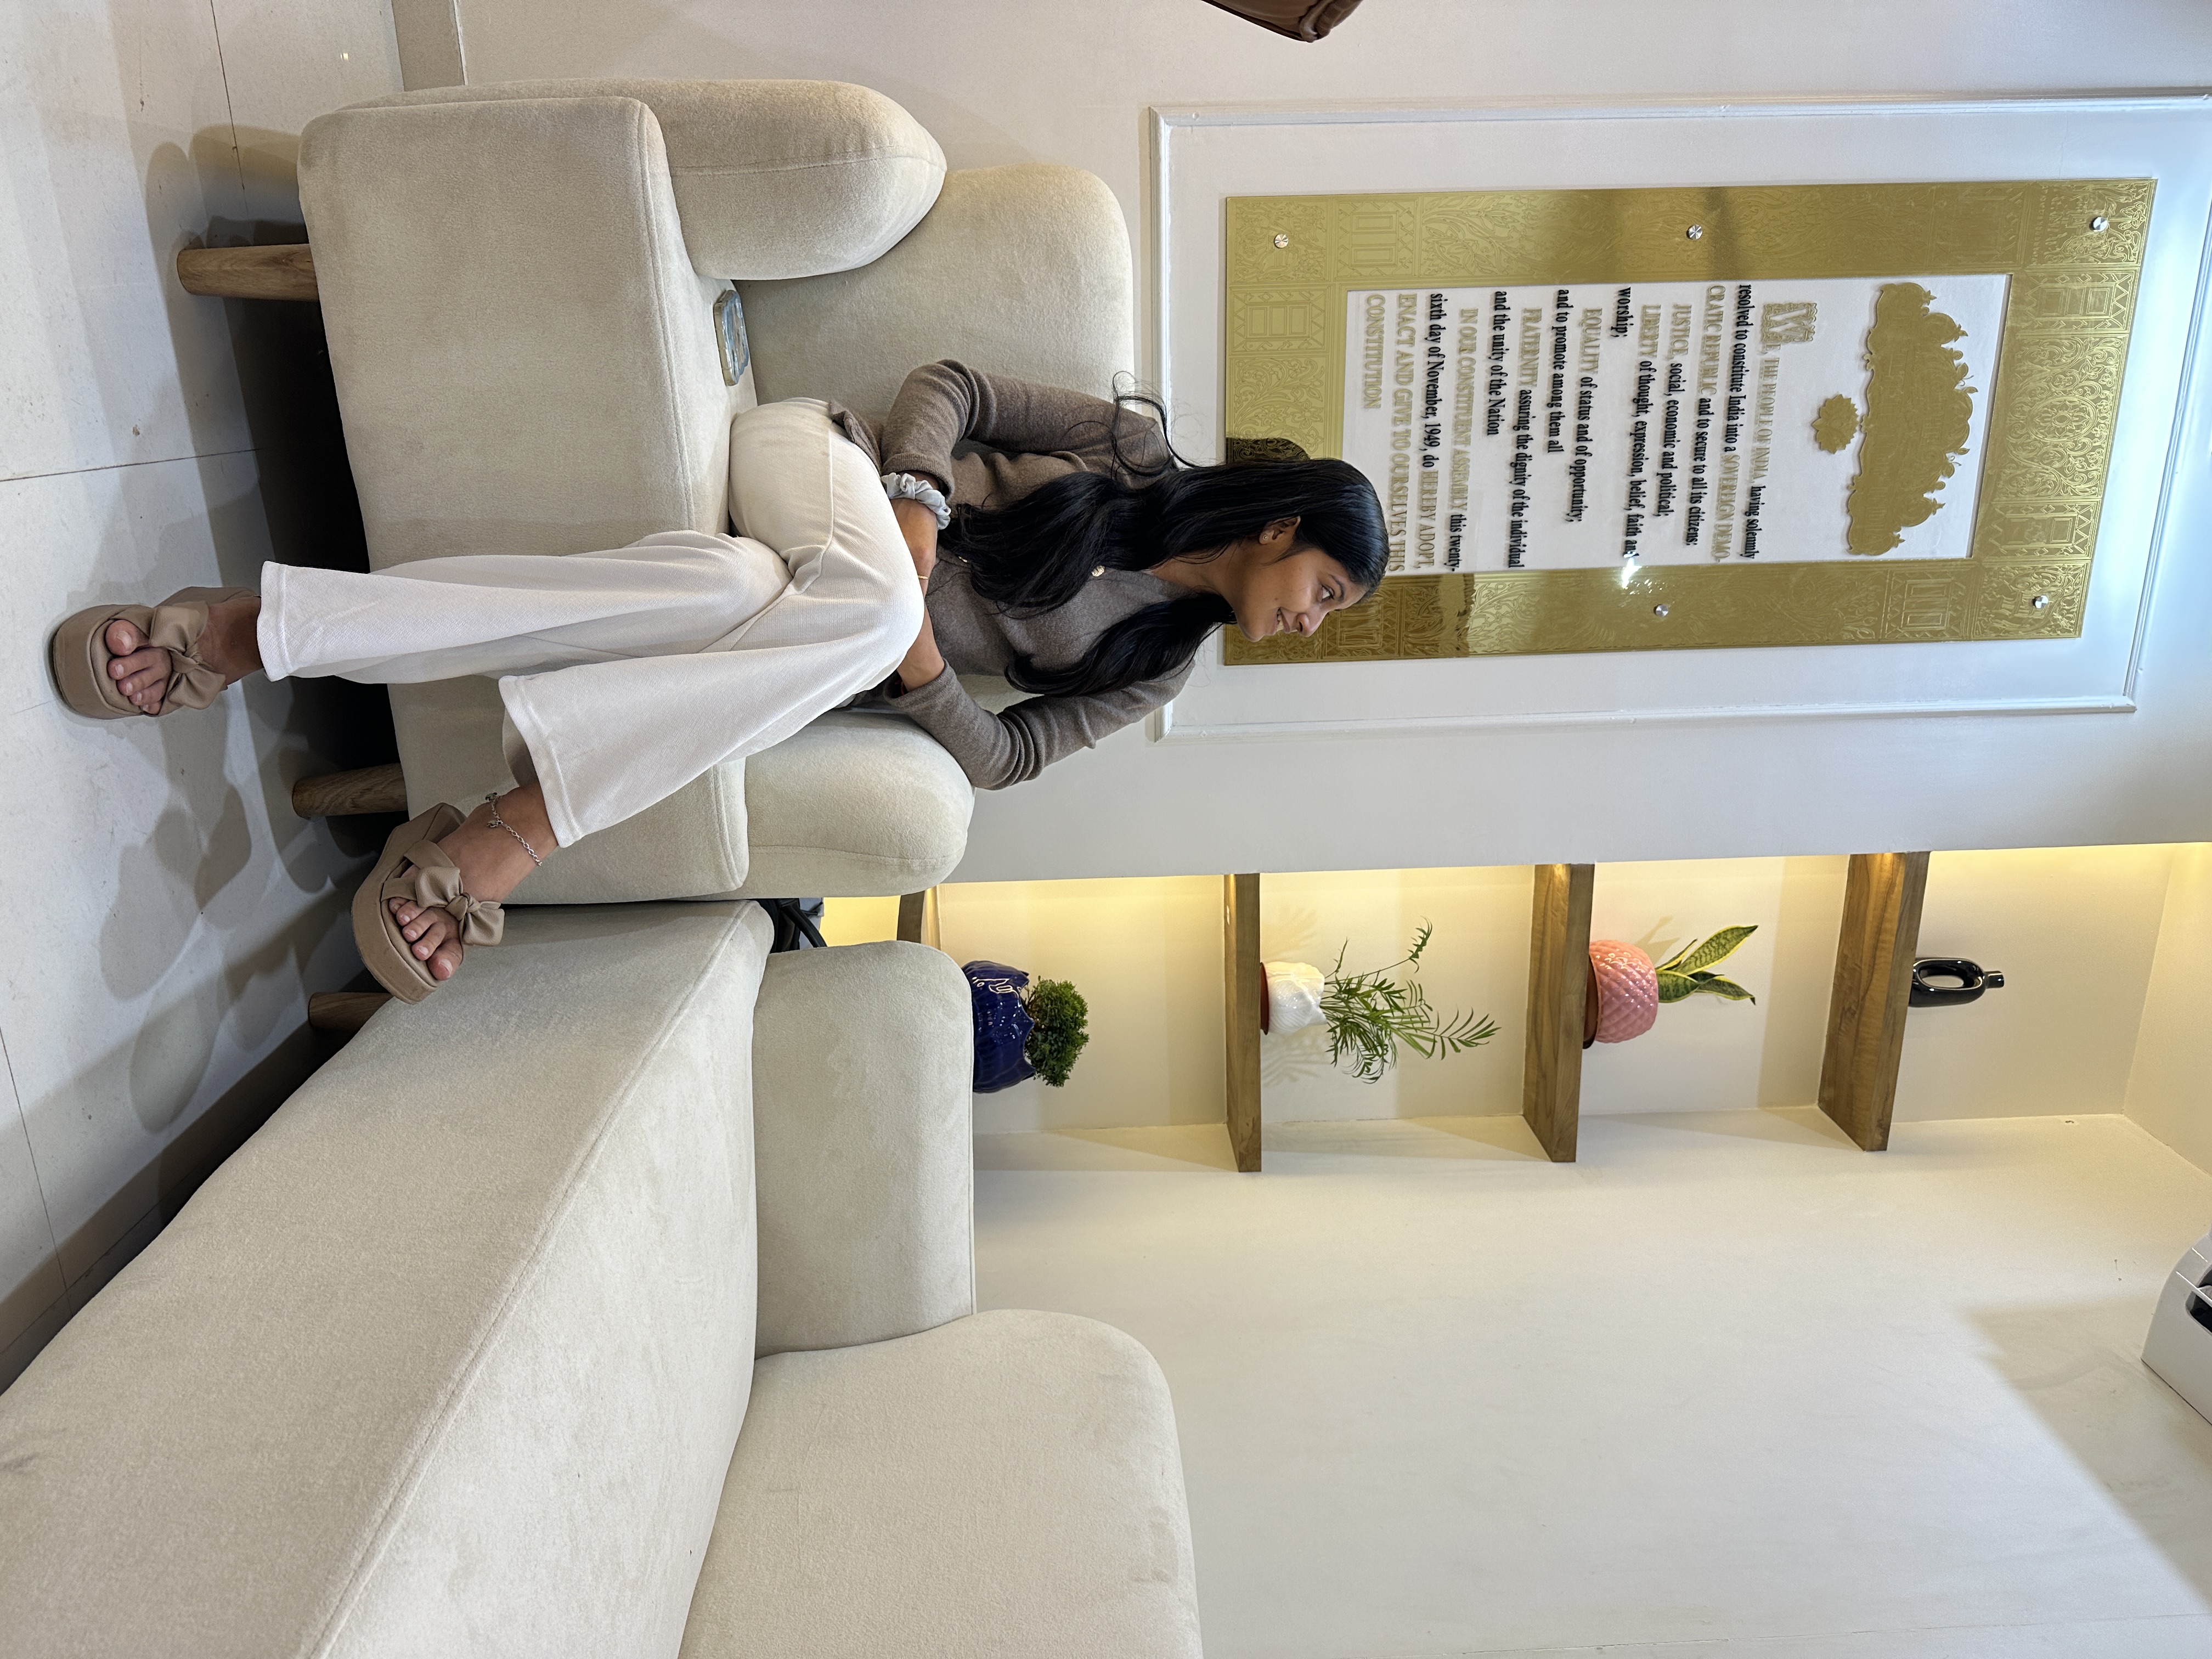
04. Consultation & Waiting Lounge
The waiting and consultation areas are designed around comfort, privacy and a welcoming atmosphere. Soft neutral upholstery, carefully selected furniture and illuminated display niches create an elegant environment for client interactions.
Architectural wall mouldings, warm accent lighting and curated legal-themed decorative elements reinforce the professional character of the interior.
05. Conference & Meeting Room
The conference room is designed to facilitate professional discussions, meetings and collaborative decision-making. A generously proportioned meeting table with a refined marble-inspired finish forms the central element.
Comfortable executive chairs, integrated media facilities, illuminated display shelving and expansive glazing contribute to a functional and visually cohesive meeting environment.
06. Materials, Finishes & Lighting
The overall material palette combines warm wood textures, ivory and beige marble-inspired surfaces, champagne-gold accents, fluted glass and premium upholstery.
Layered lighting is a defining element throughout the design. Concealed LED strips, recessed ceiling lights, illuminated arches, cove lighting and display lighting create depth, warmth and architectural emphasis.
Design Outcome
The proposed interior brings together contemporary architectural detailing and practical workspace planning to create a sophisticated legal office environment.
Through cohesive material selection, carefully considered lighting and bespoke interior elements, the concept represents a refined approach to professional workspace design.
VastuVed Associates – Thoughtfully Designed Spaces. Timeless Architectural Expressions.